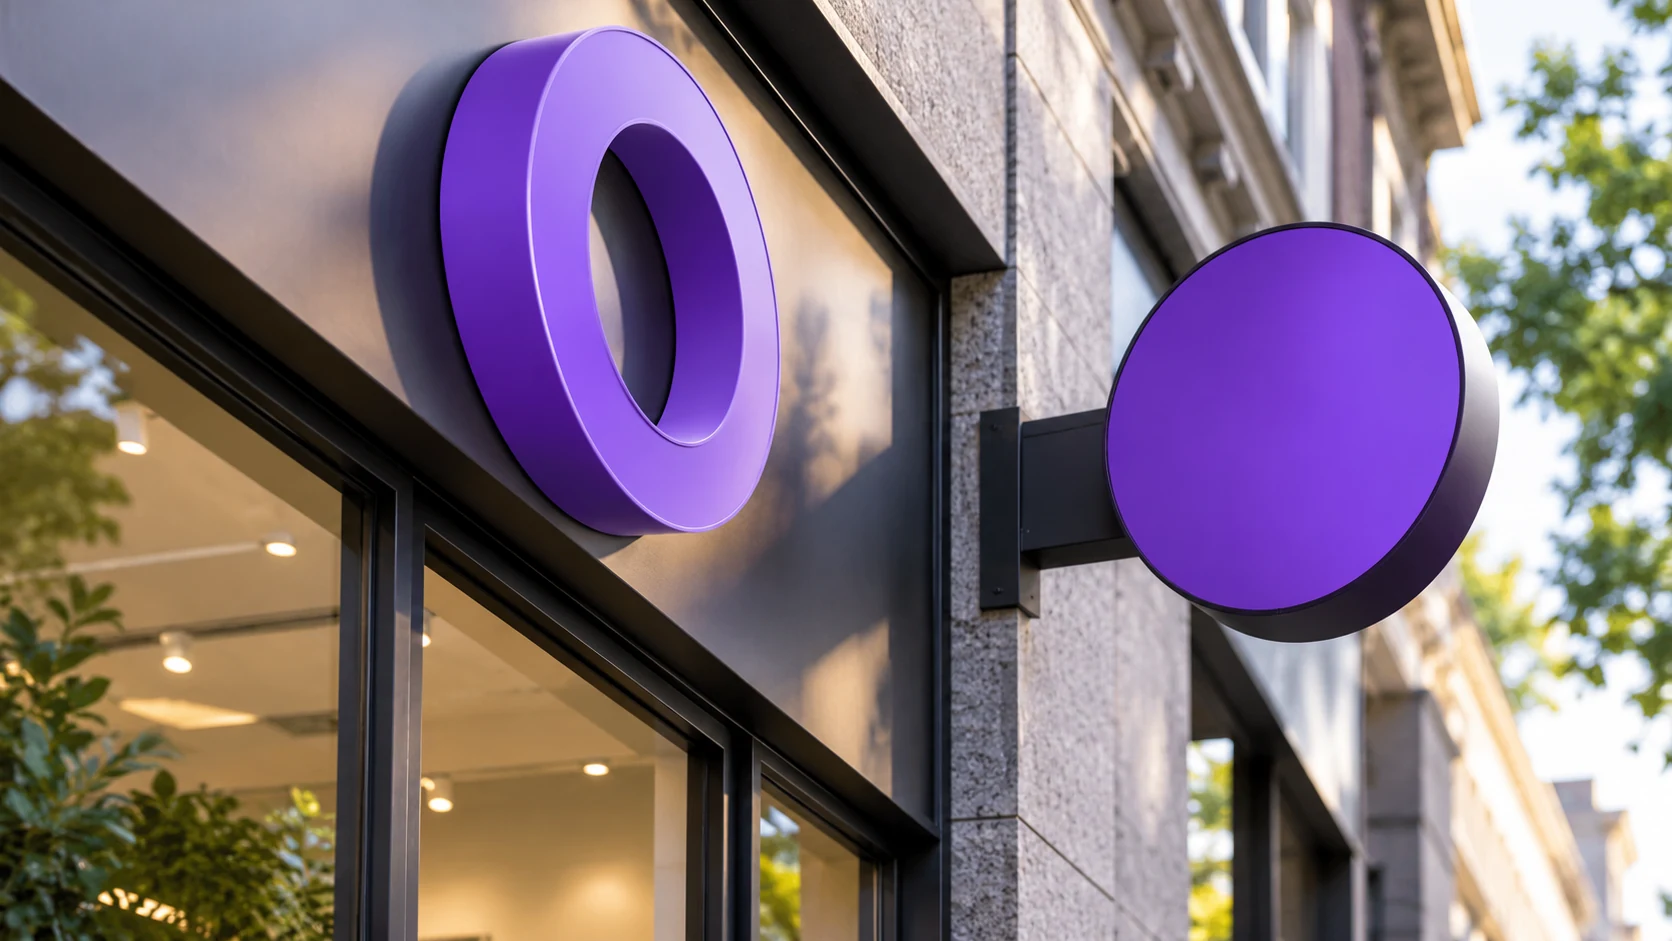
Building & fascia signs ↗
Give the premises a recognisable identity. The panel size, lettering and fixing method follow the elevation and the distance from which people need to read it.

Identify the site. Clarify the next step.
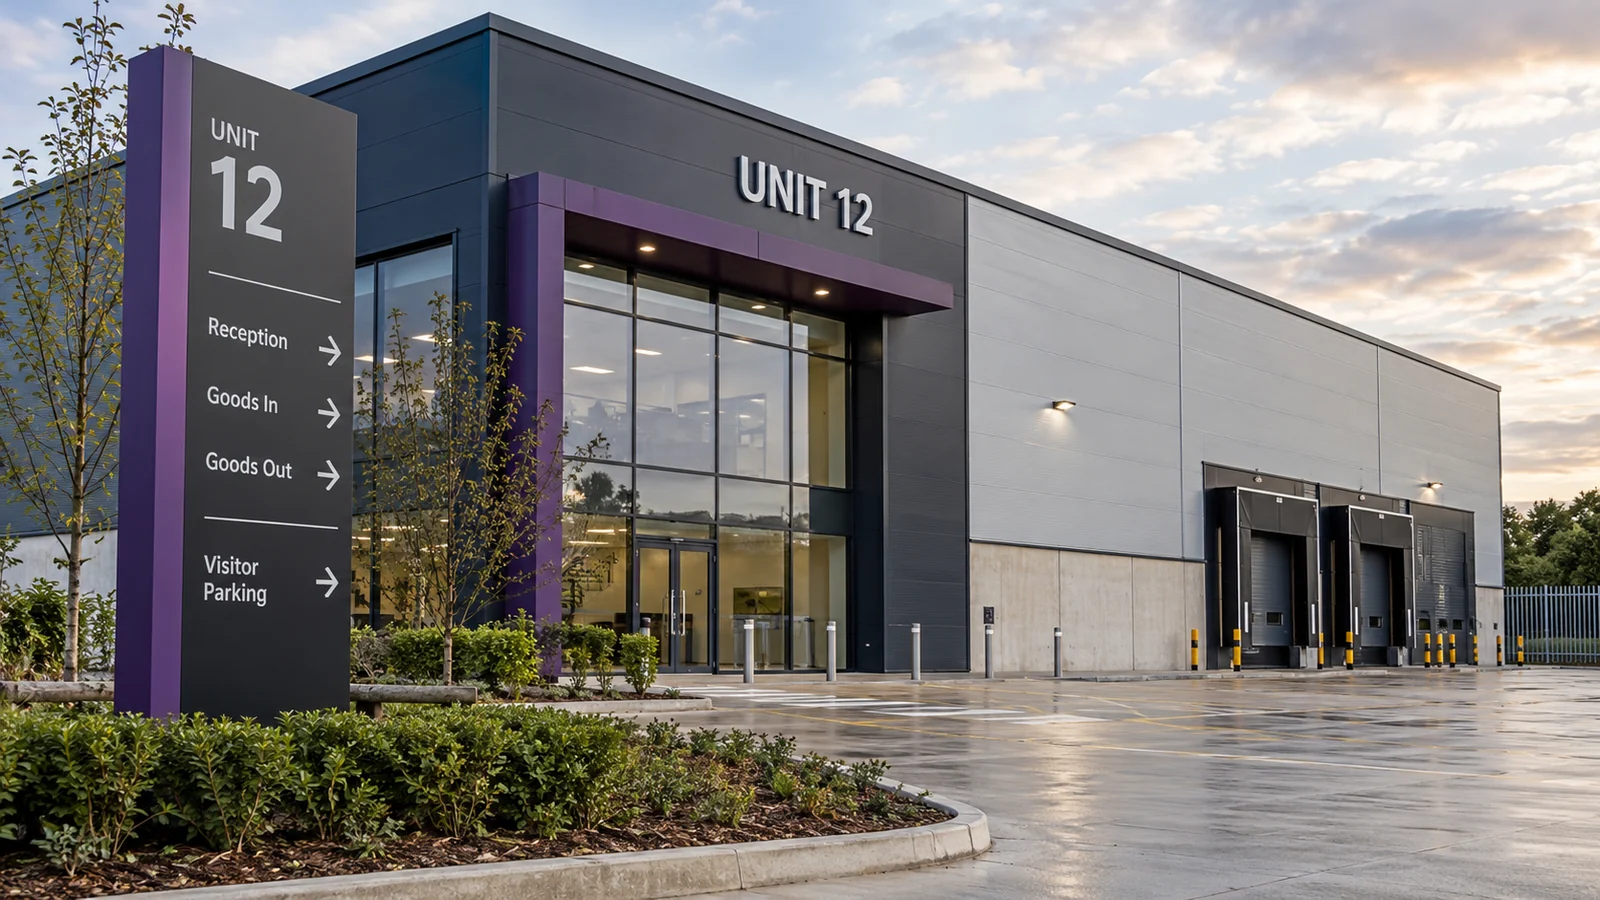
Industrial signage combines business identity with practical information. We help organise building names, unit identifiers, reception directions and approved site notices so people can recognise the destination and follow the intended route.
Start with an agreed site plan and sign list. Drivers, contractors and visitors may need different instructions. The site team supplies operational wording and determines the routes; the design makes that information clear and consistent across the estate.
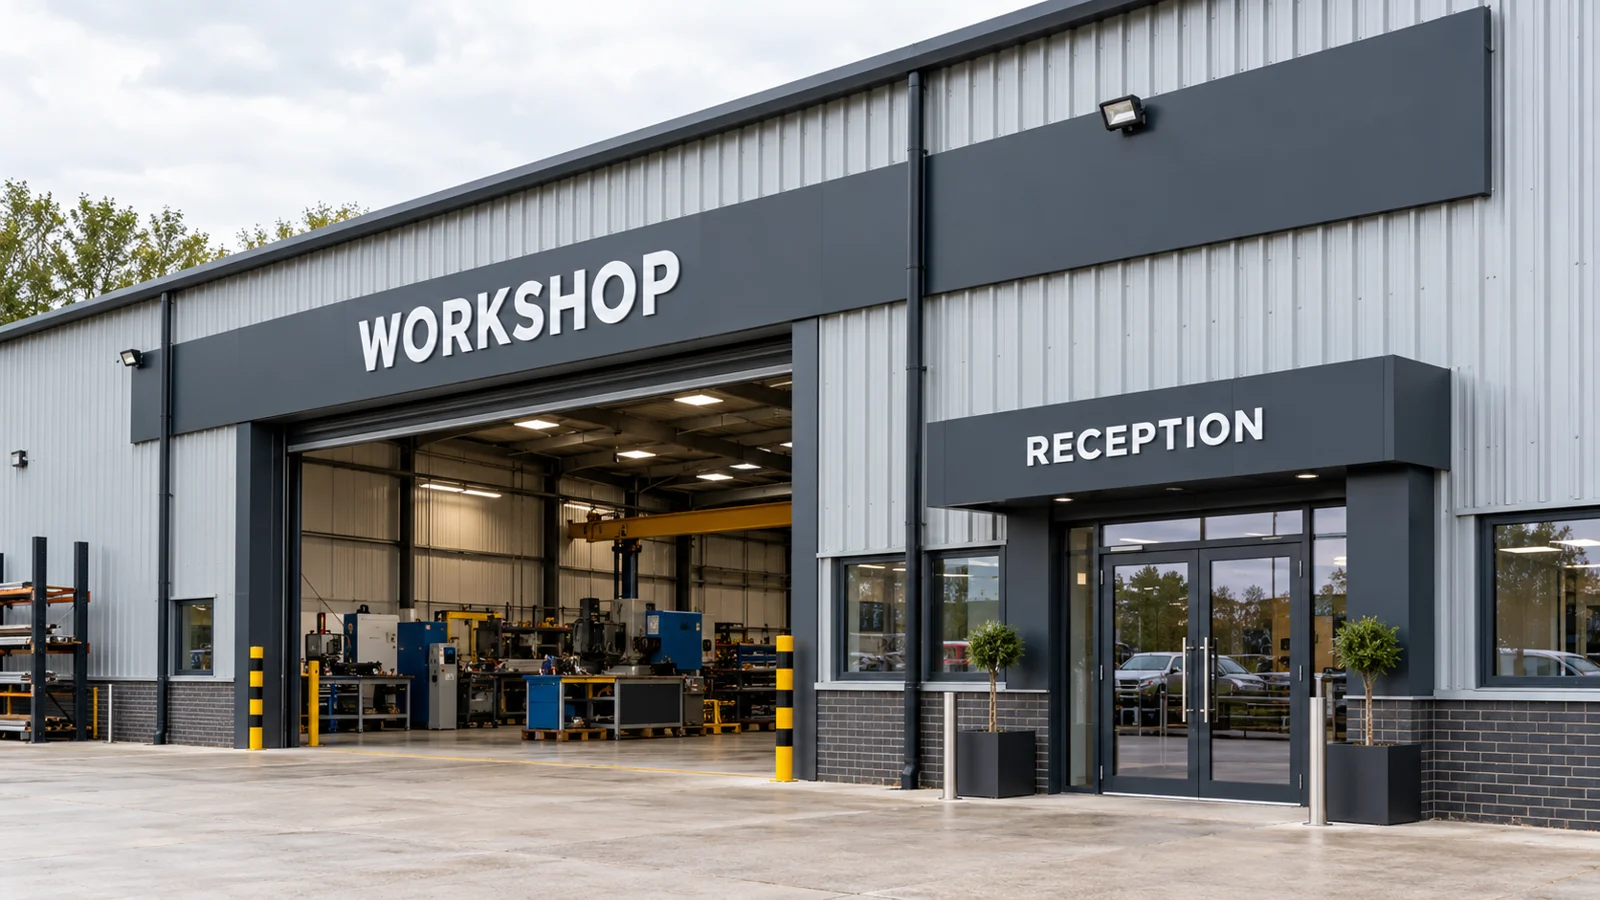
Identify buildings, visitor reception and departments across the production premises.
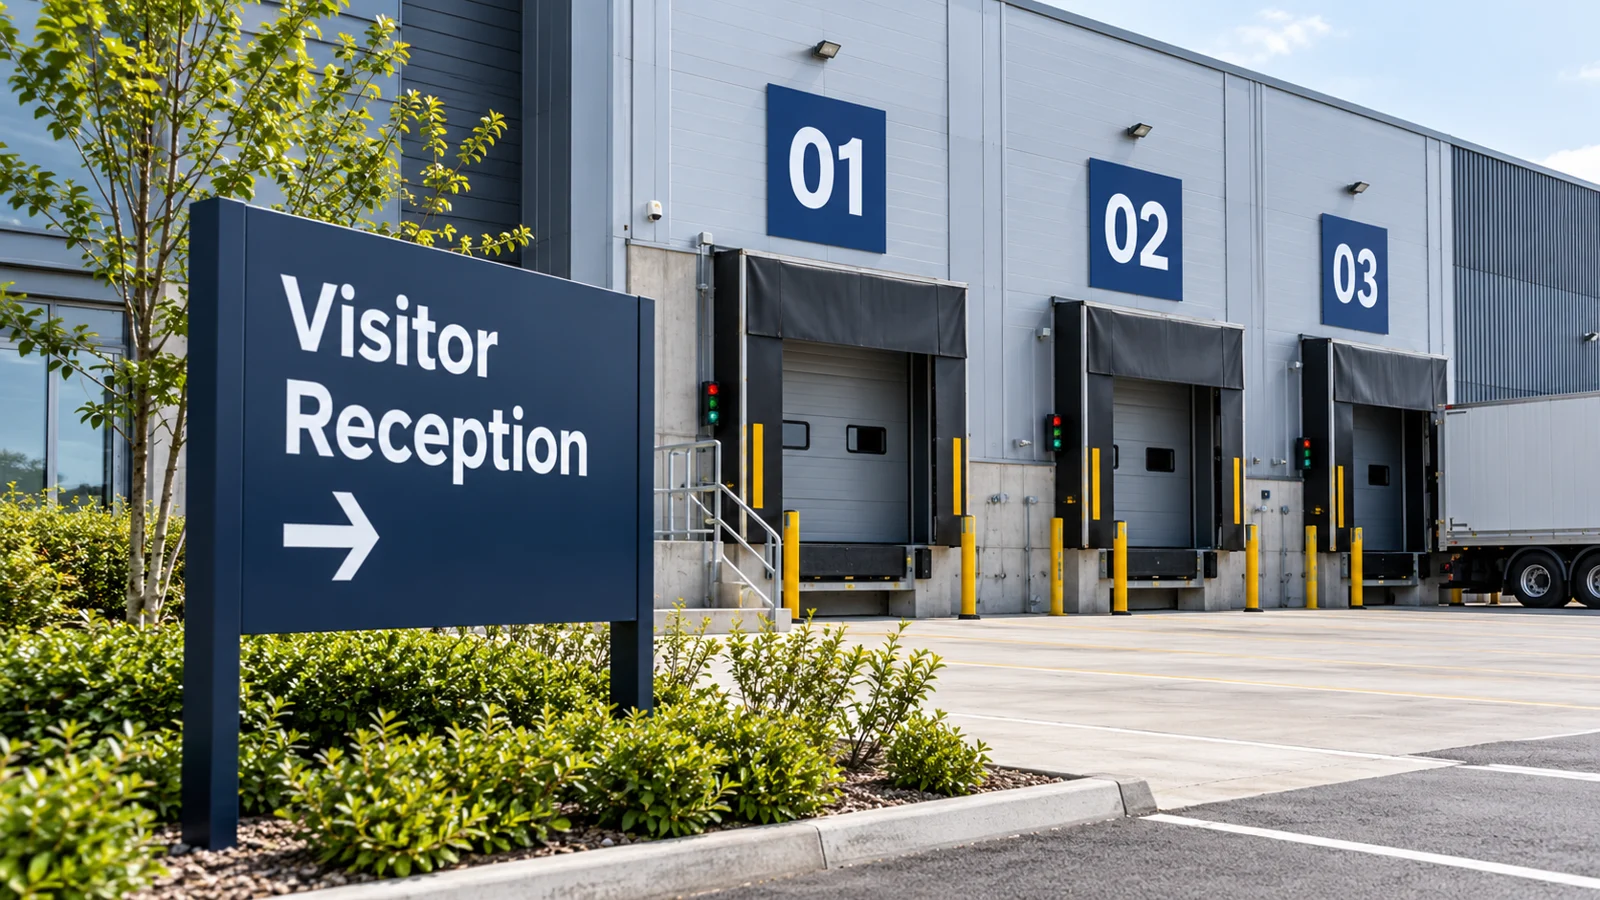
Make unit names, reception and delivery destinations easier to identify.
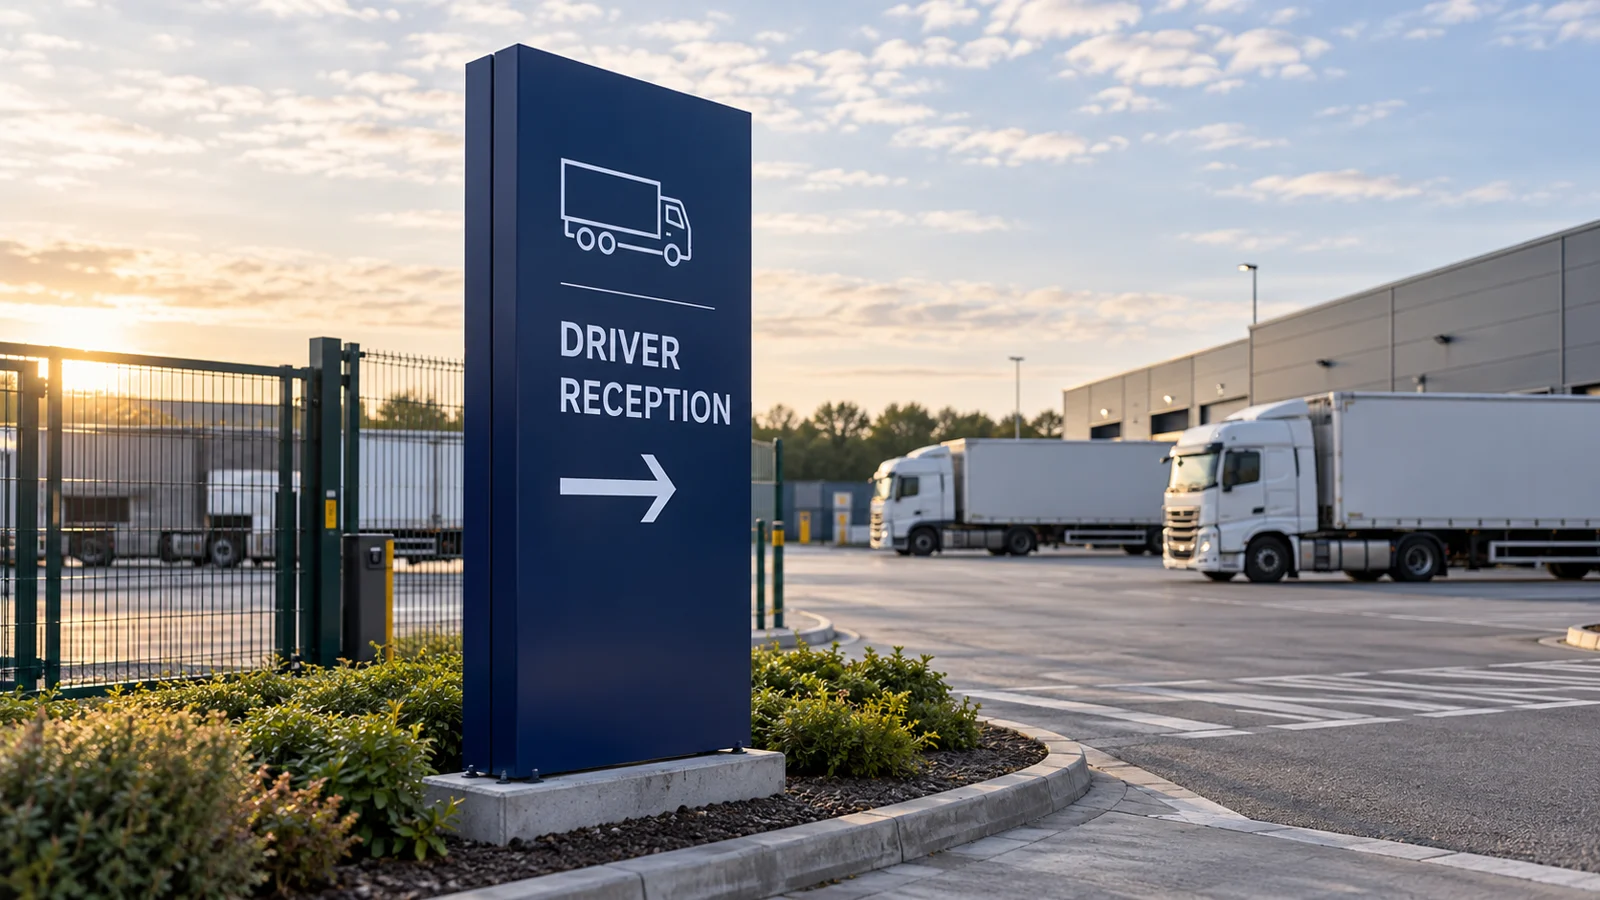
Connect depot branding with driver reception and collection information.
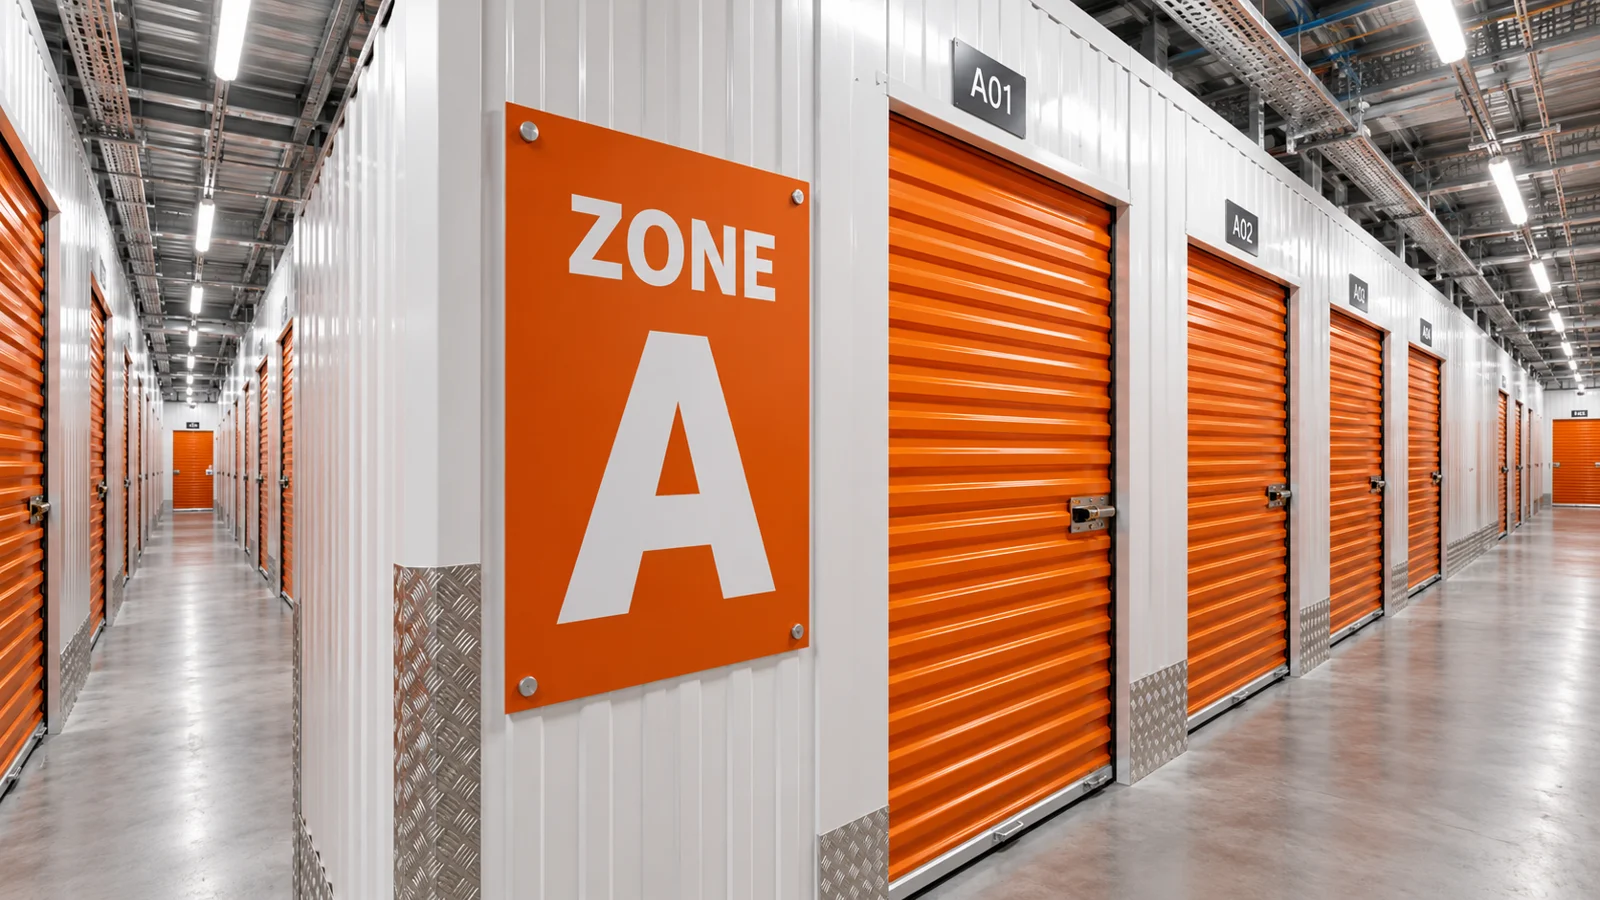
Help customers recognise reception, buildings and storage zones.
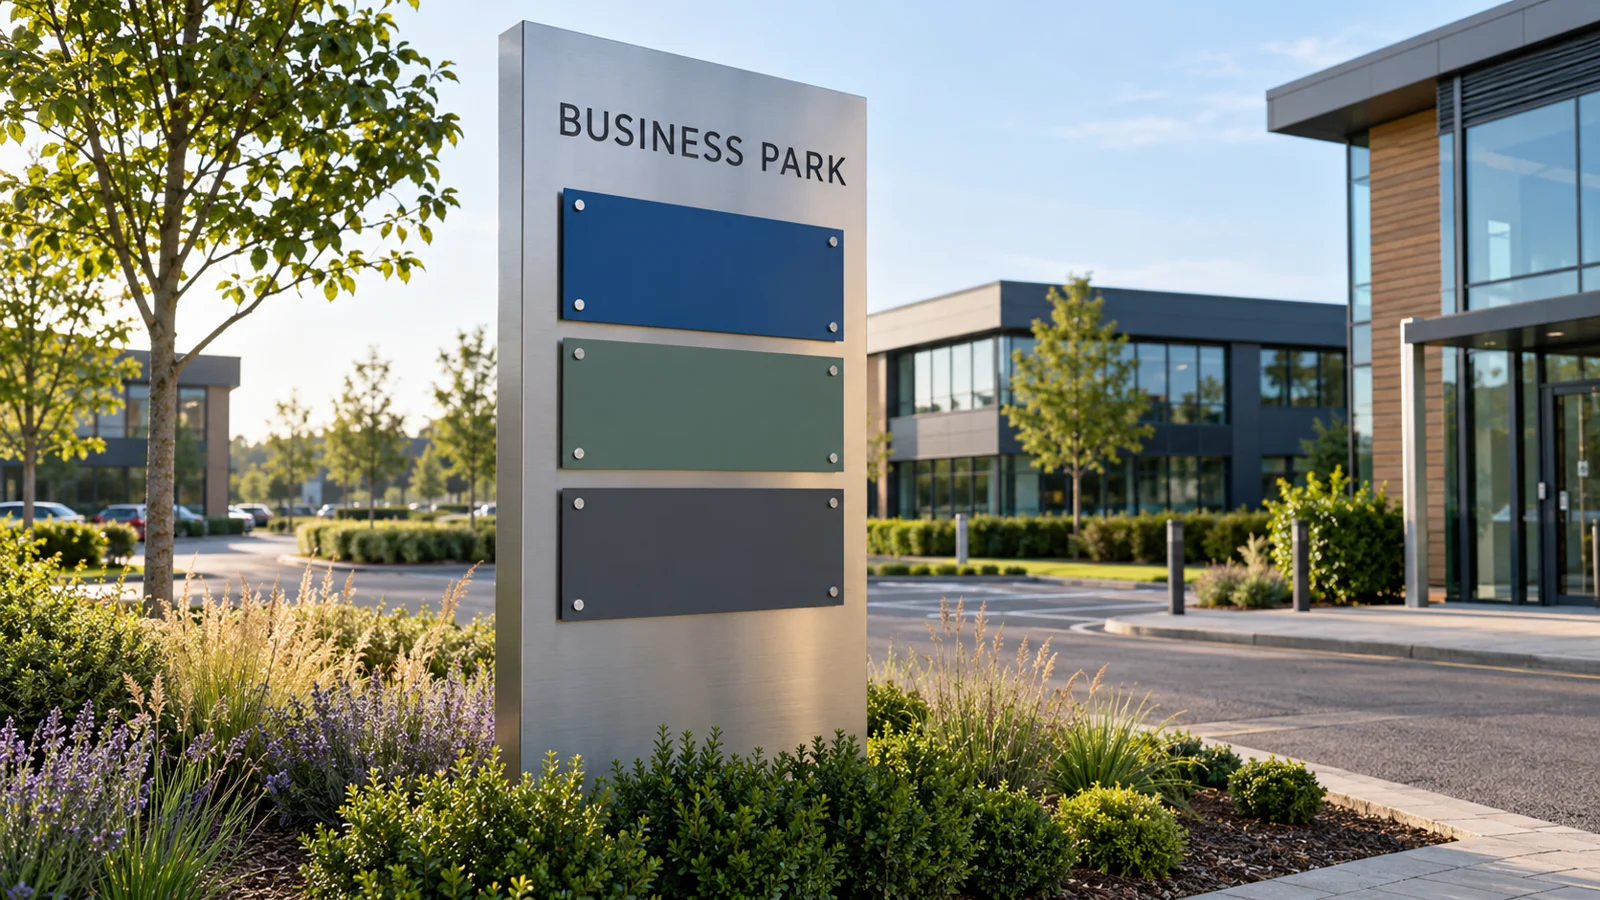
Create a consistent entrance directory, unit identification and visitor sign family.
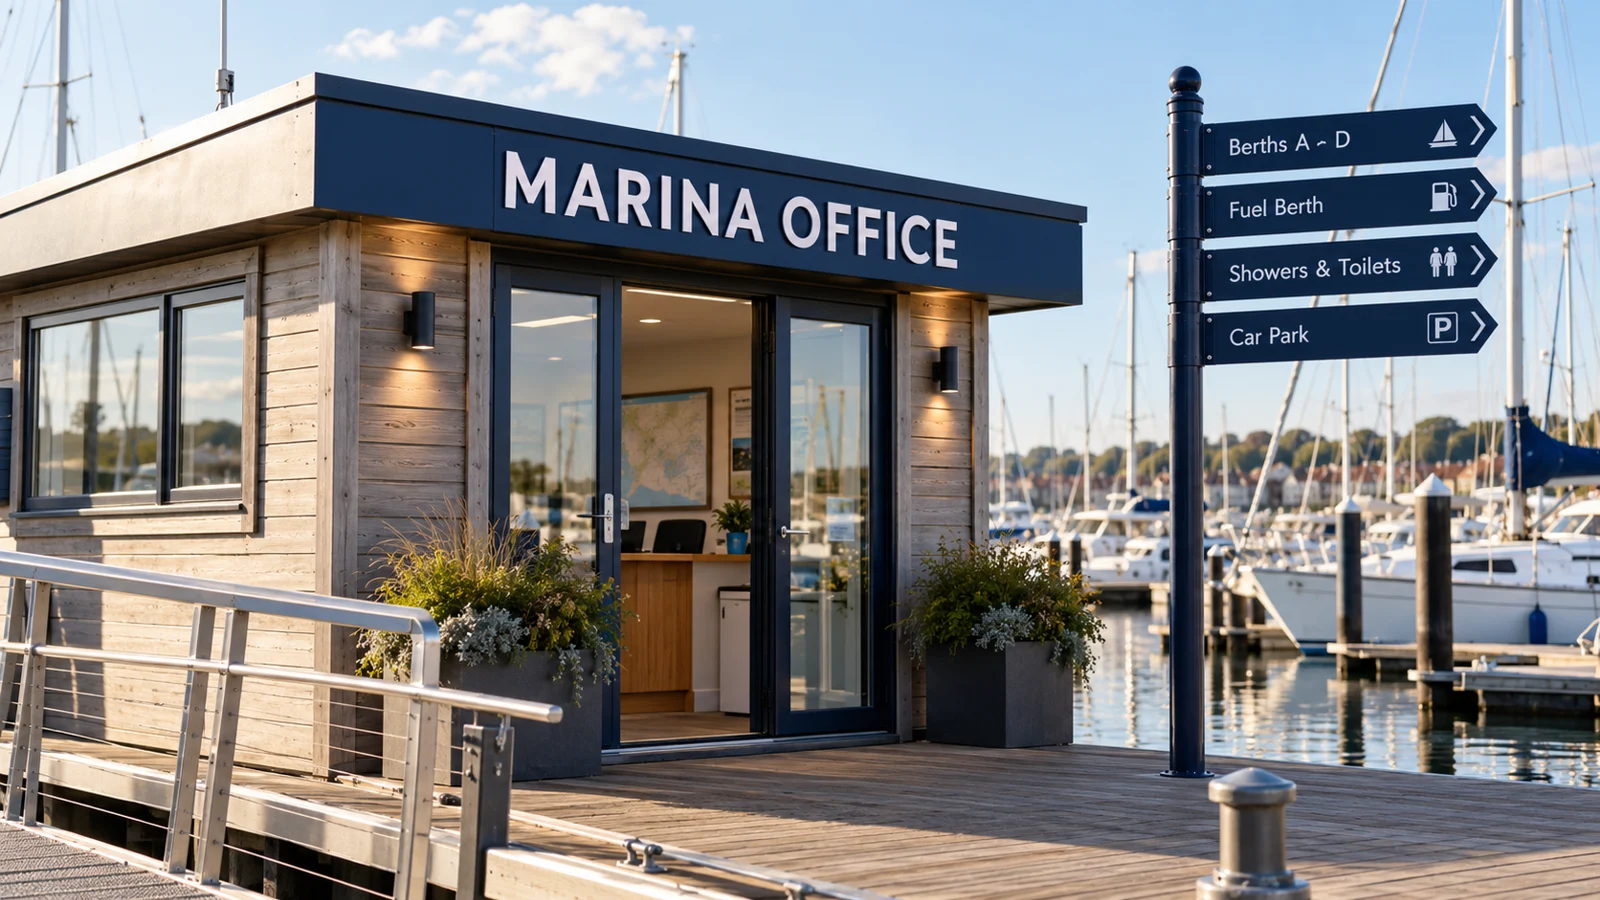
Identify reception, buildings and customer facilities around a marine premises.
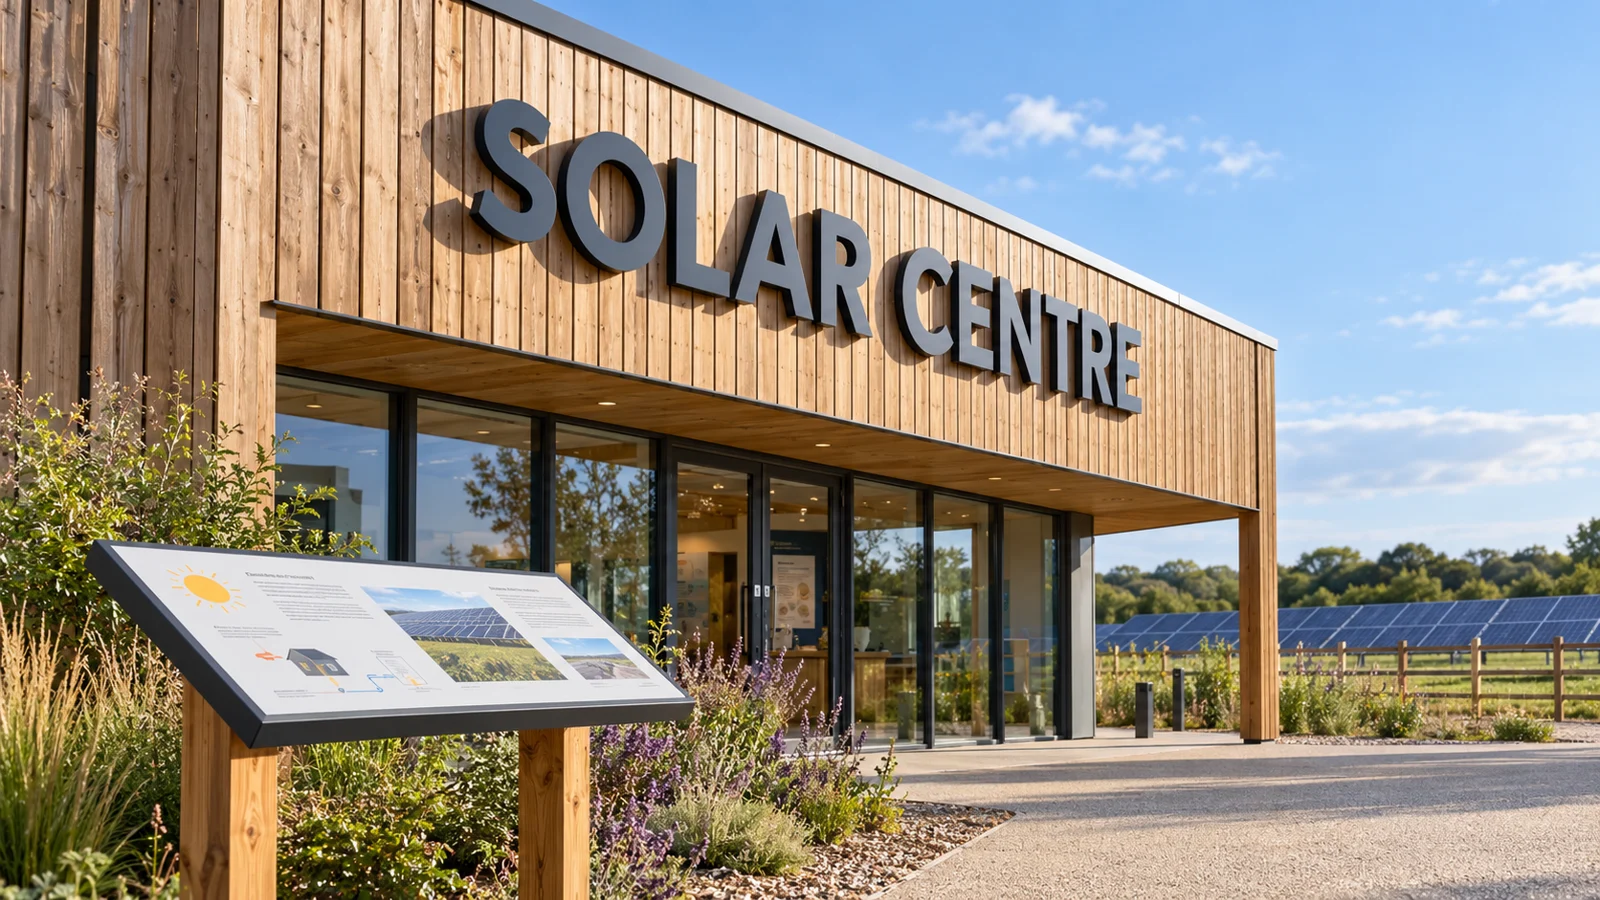
Connect company premises branding with project boards and approved site information.
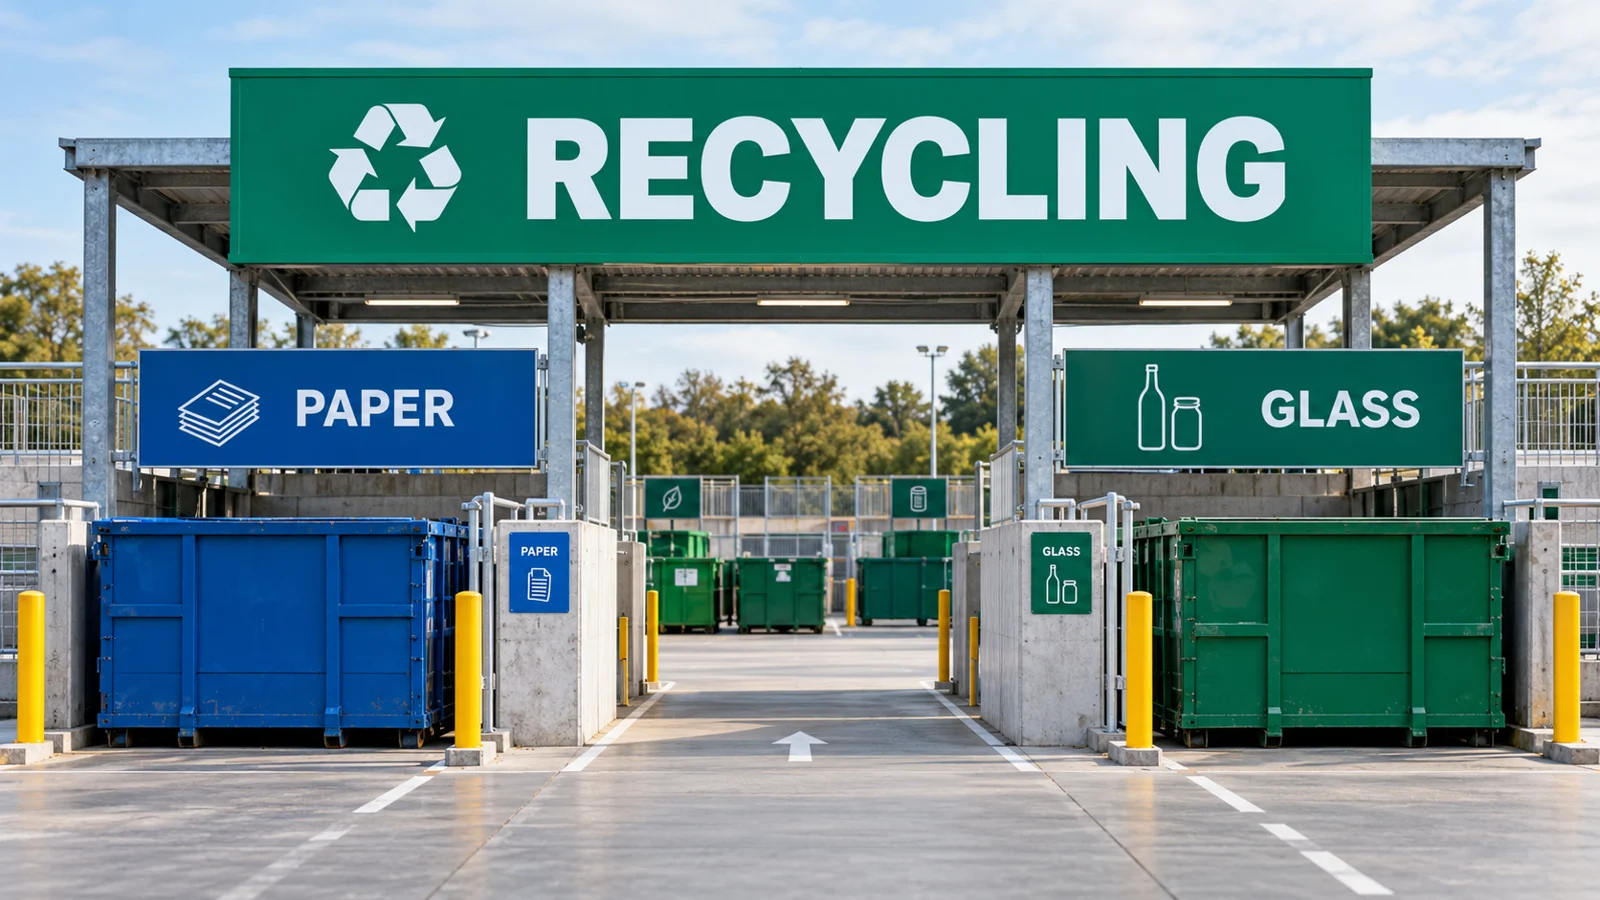
Make site identification, reception and agreed collection points clear.
Explore six starting points, adapted to your premises, brand and brief.
Give the premises a recognisable identity. The panel size, lettering and fixing method follow the elevation and the distance from which people need to read it.
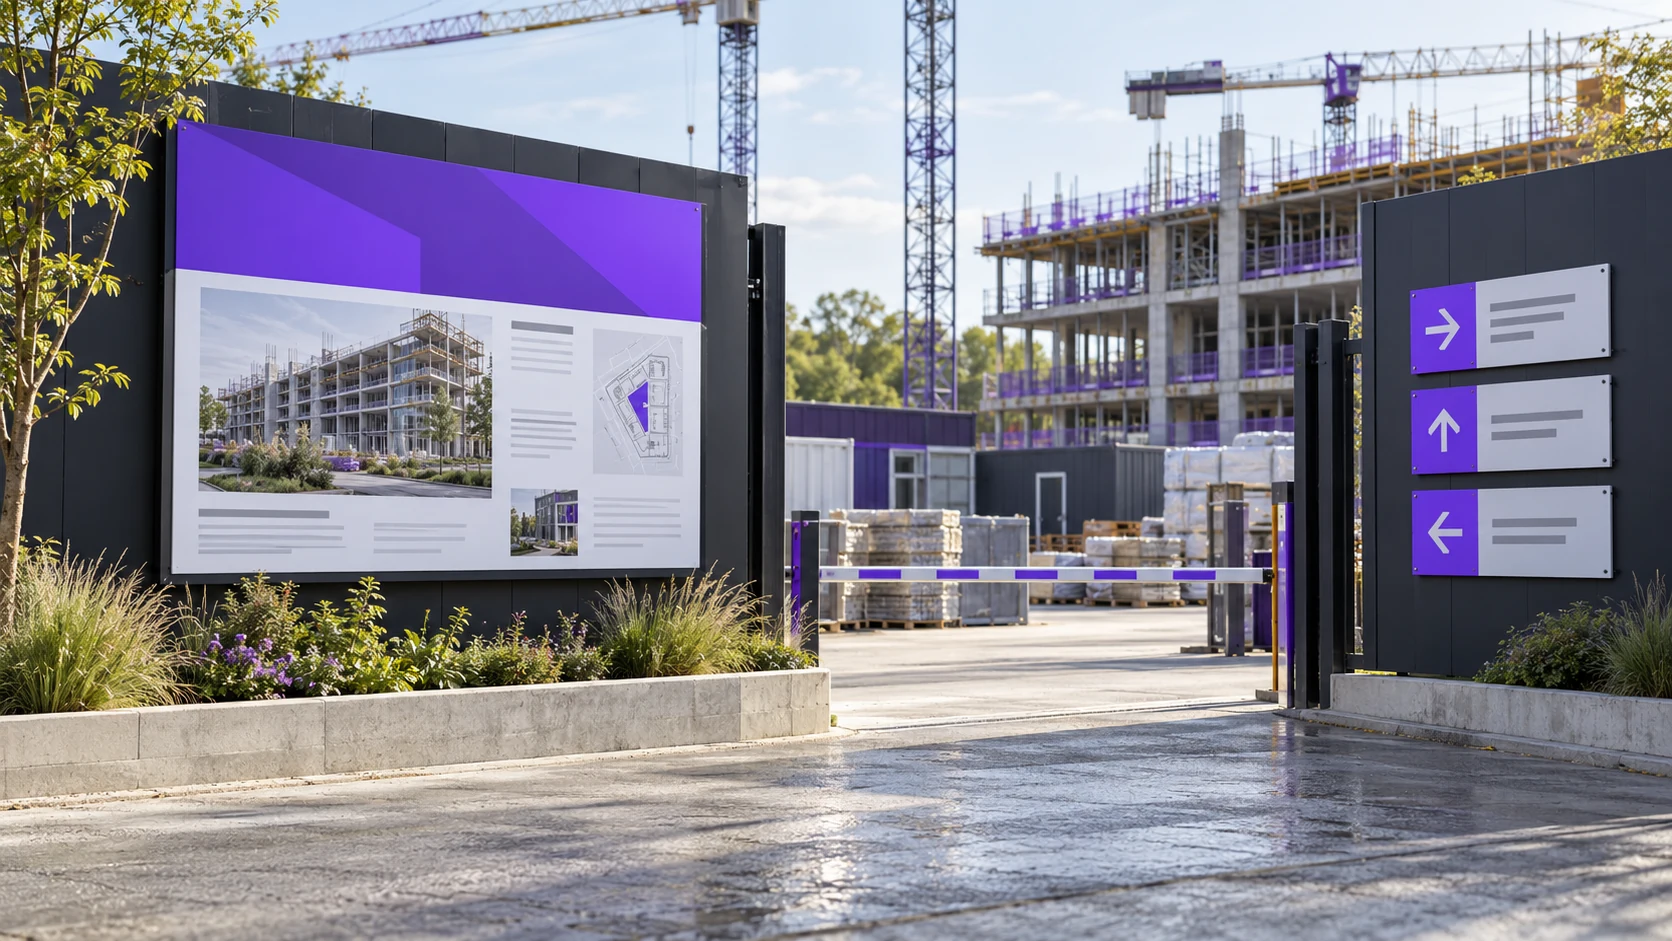
Produce site information from the wording and specifications approved by your responsible team. Identify the position, audience and required content for each item in the sign schedule.
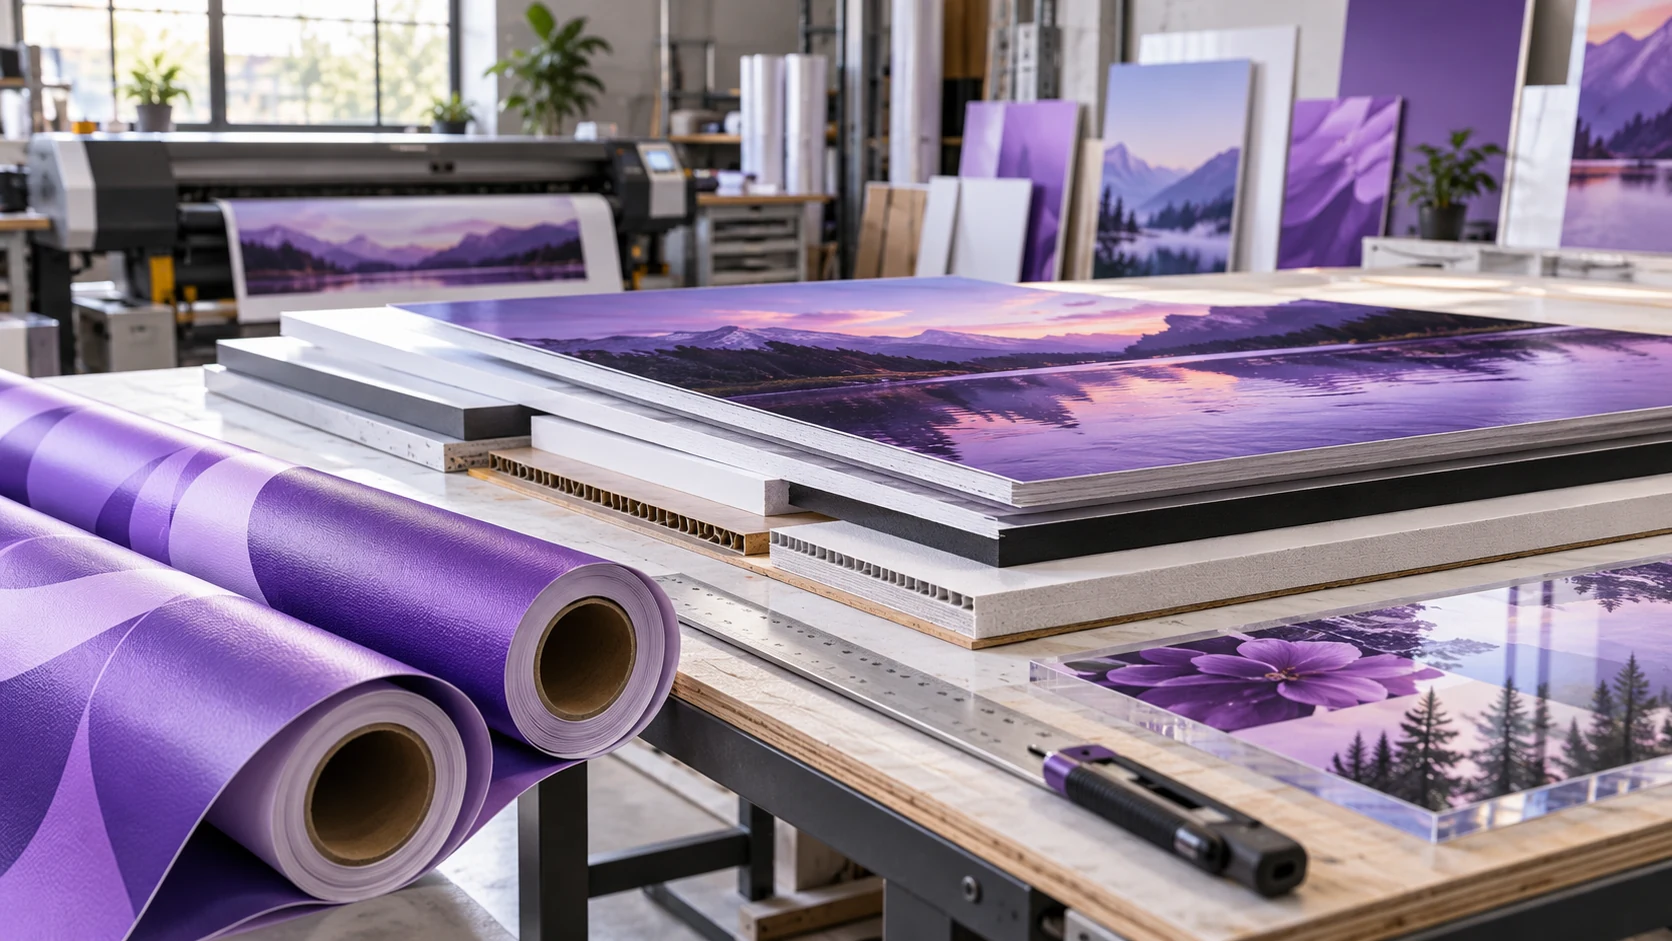
Give promotions, launches and changing information a defined place. Choose the format around the display position, required lifespan and how the graphic will be supported or replaced.
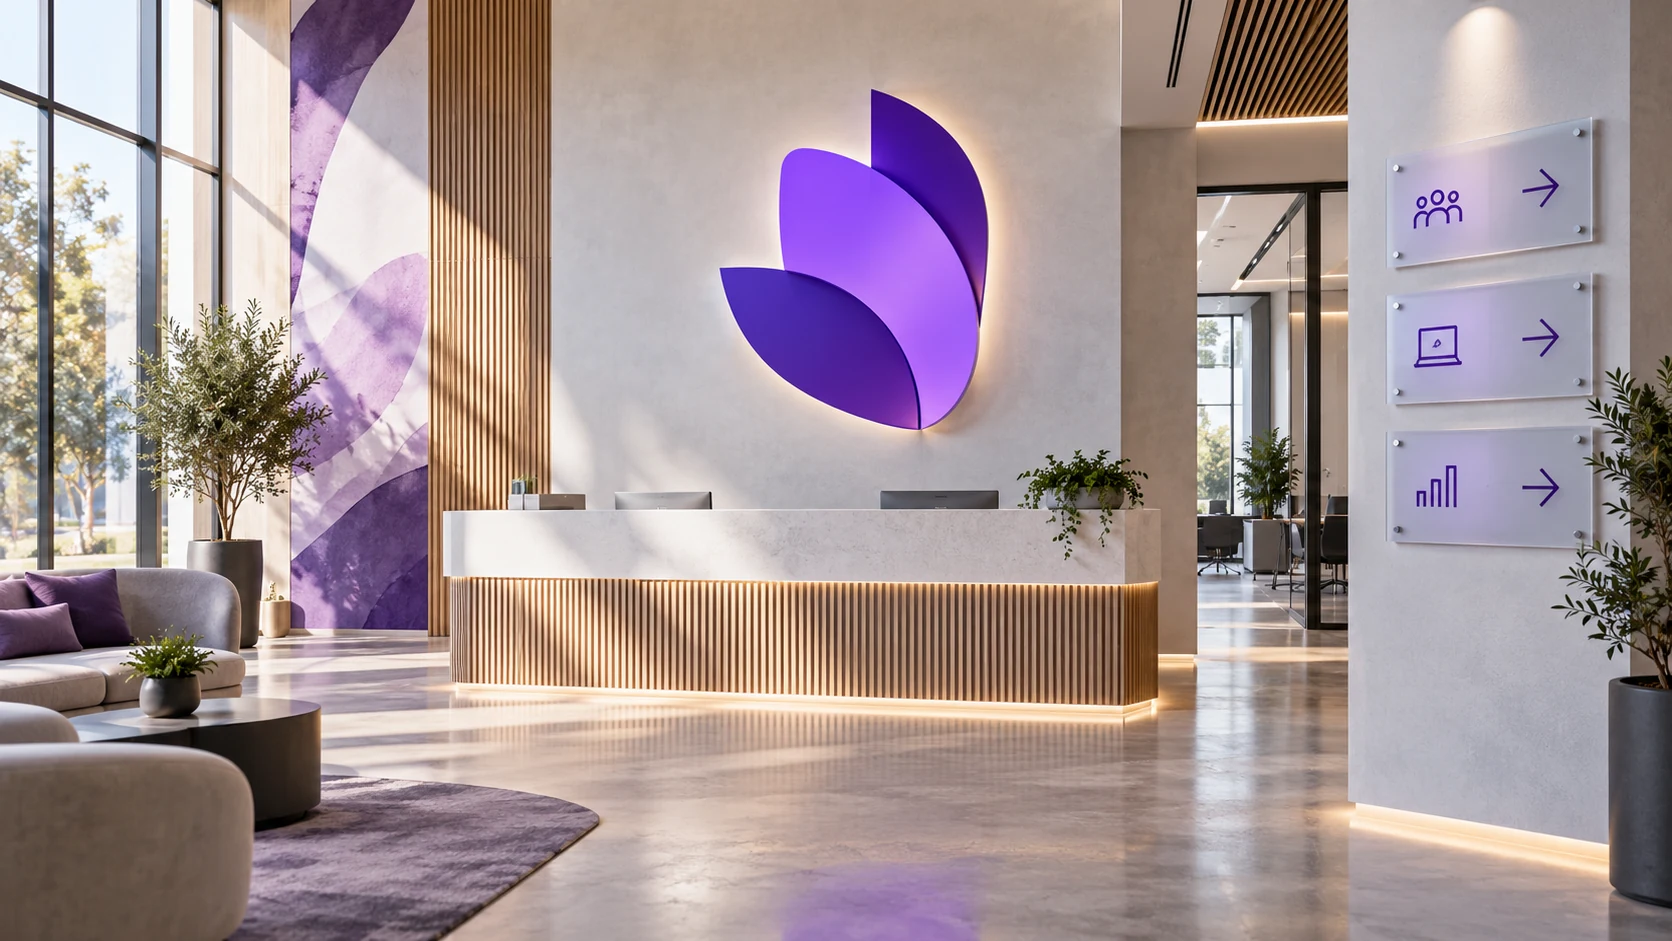
Connect the entrance to the right destination with a reception identity, room labels and clear directions. Agree names and arrows against the actual layout before artwork approval.
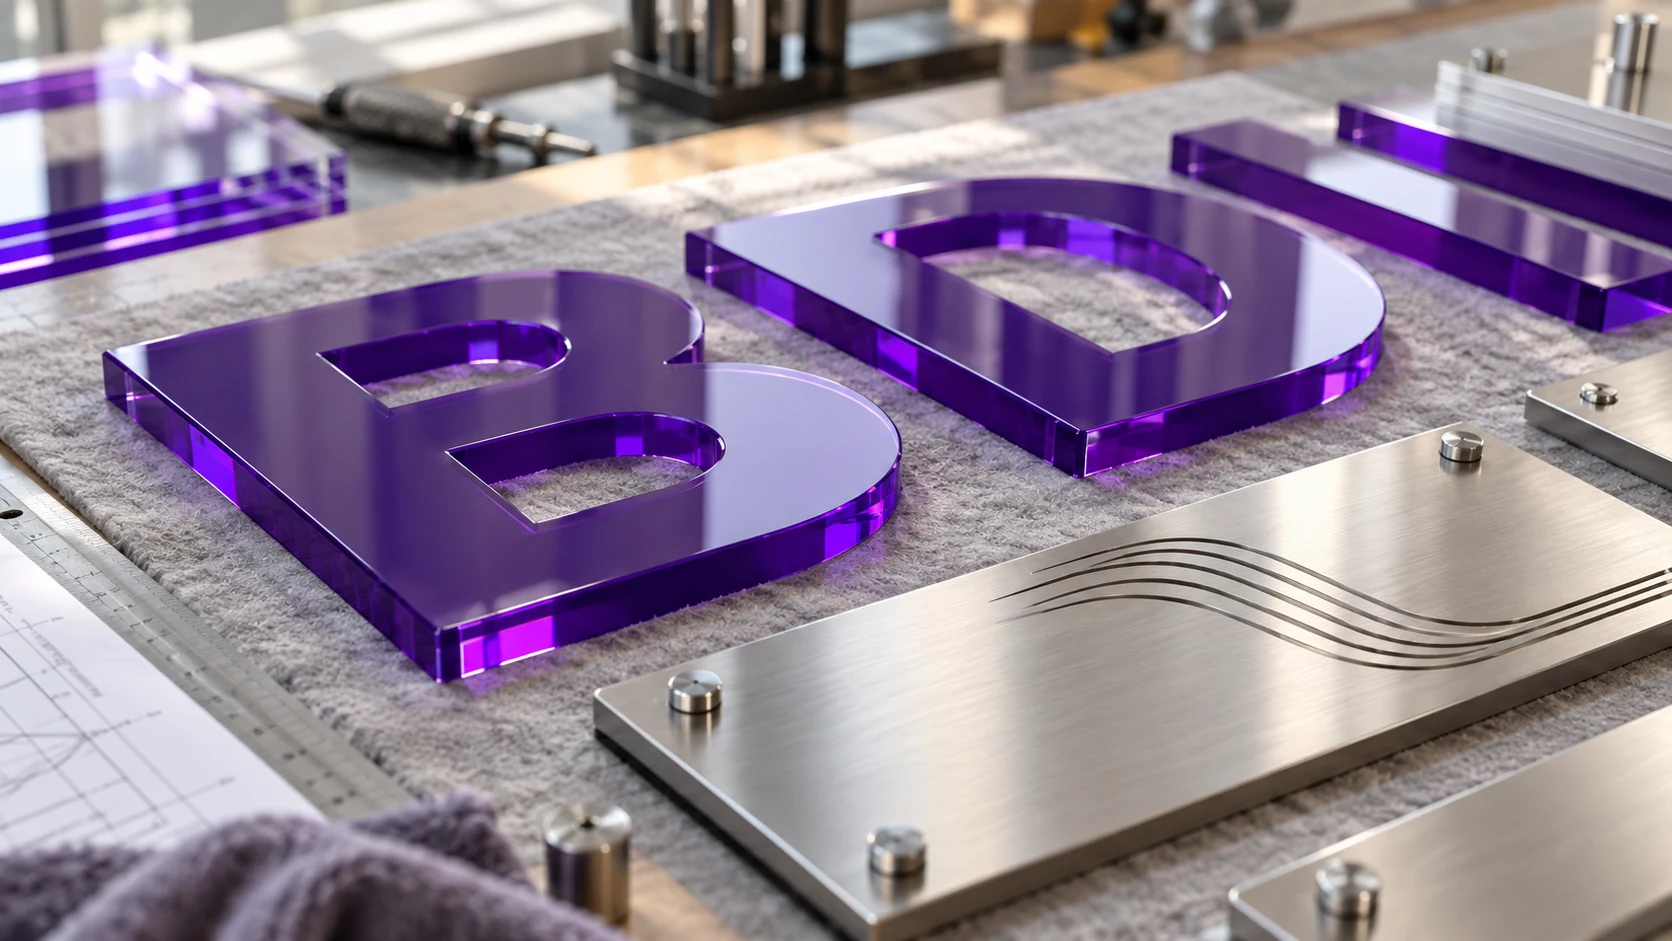
Add a considered detail to a reception, entrance or room sign. Letter size, material and mounting all influence the final appearance, particularly where visitors see the work close up.
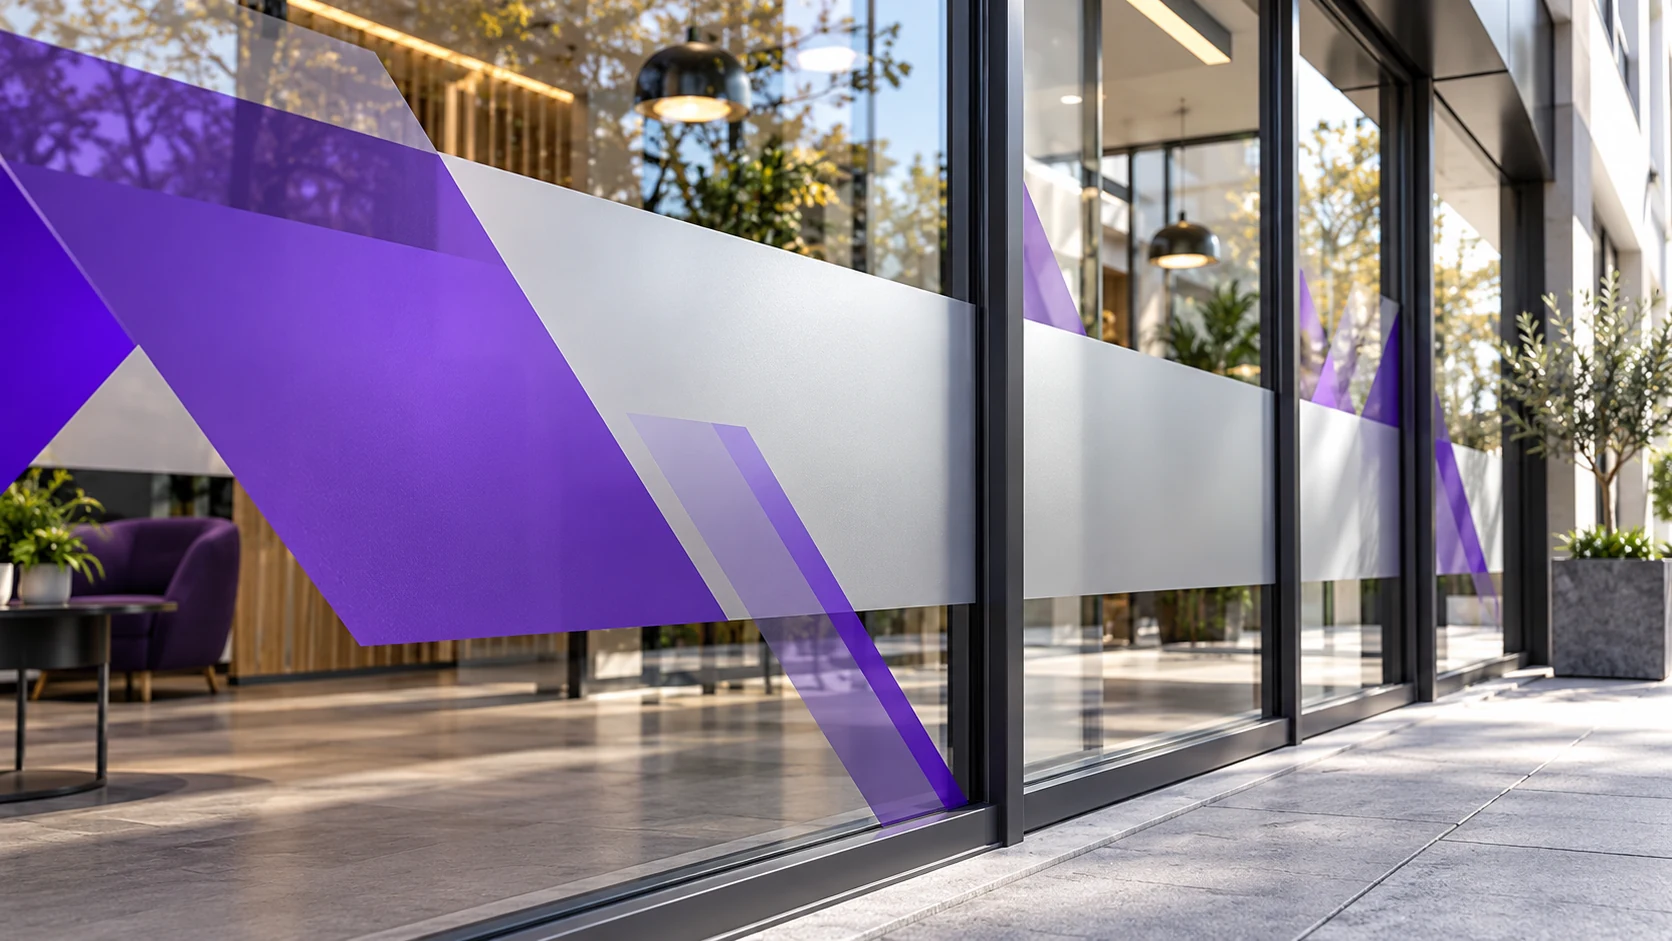
Use glazing for business information, visual identity or privacy. Show which areas need an outward view and which should screen the interior before choosing the coverage.
A useful first package connects the main identity with the entrance and the information people need next. We agree the individual items, sizes and artwork together, so the result feels consistent across the premises.
Already have some signs you want to keep? Send photographs and existing files. We can discuss a focused update or phase the project around your opening, refurbishment or rebrand.
ASK ABOUT A STARTER PACKAGE ↗Establish the main identity and the essential message.
Connect the next point in the customer or visitor journey.
Complete the practical information and supporting display.
Quoted to your specification, with design, manufacture, delivery and fitting identified as applicable.
Size, mounting position and surroundings influence how a sign is read. An exposed yard panel, indoor directory and reception graphic need different specifications. Tell us about cleaning, site access and expected changes so production and fitting can follow the real conditions.
For exterior work, show the exposure and fixing surface. For interiors, include the surrounding colours and how the area is cleaned. If a graphic will be replaced regularly, tell us who will change it and whether an existing frame or display can be retained.
Start with an agreed site plan and sign list. Drivers, contractors and visitors may need different instructions. The site team supplies operational wording and determines the routes; the design makes that information clear and consistent across the estate.
Tell us about the business, the sign positions and your intended date. Photographs and approximate dimensions help us understand the brief.
We develop the artwork and specification around your brand. You review the wording, layout and proposed items before production.
Approved artwork moves into manufacture at our Norwich production base. Material choice, quantities and finishing shape the agreed schedule.
Arrange collection, delivery or fitting as quoted. We discuss access, mounting surfaces and site readiness before booking the work.
Explore Broadland Digital’s building signs, interior branding and wall graphics, then tell us which treatments suit your premises. We can discuss the details behind the appearance, including dimensions, surfaces and the information the sign needs to communicate.
Explore our signage work ↗Our workshop is at Vulcan House, Vulcan Road North, Norwich, NR6 6AQ. Arrange a conversation about artwork, finishes or material samples, or send photographs to get started remotely.
Visit the Norwich workshop ↗Customer feedback is available on our existing Norwich business page.
Read customer feedback ↗Industrial signage combines business identity with practical information. We help organise building names, unit identifiers, reception directions and approved site notices so people can recognise the destination and follow the intended route. Start with the main identity, then identify any point where customers or visitors need another instruction. The starter package above is a starting point for that discussion.
Yes, send photographs of the items you want to retain, along with original artwork if available. We can discuss replacement graphics, matching finishes or a phased refresh. The condition and construction of existing signs will affect what can be reused.
Start with an agreed site plan and sign list. Drivers, contractors and visitors may need different instructions. The site team supplies operational wording and determines the routes; the design makes that information clear and consistent across the estate. Include your premises postcode, approximate sizes, photographs, logo files and the date you are working towards. Mention whether you need design, delivery or installation so the quote describes the full requirement.
We can discuss design, manufacture and installation as part of the project. Artwork is reviewed before production, and any survey or fitting requirements are agreed for the actual address. Supply approved wording for specialist or operational signs and any landlord or site requirements.
The schedule depends on the sign types, quantities, material availability and fitting arrangements. Tell us your opening or event date at the outset. We agree the programme around approved artwork, any required permissions and the readiness of the premises rather than applying one lead time to every job.
Explore rigid board options and the questions that influence a specification.
Gather the dimensions and photographs needed for a useful first discussion.
Explore local signage advice and plan a journey to our Norwich workshop.
Tell us about your premises, the signs you need and the date you are working towards. Send photographs and approximate sizes if you have them.
Broadland Digital, Vulcan House, Vulcan Road North, Norwich, NR6 6AQ · Monday–Friday, 8:30am–5pm