Start with the address and the proposed sign.
A new shop sign starts with a practical question: what exactly are you proposing to put on the building? A flat fascia, individual letters, a projecting sign and a lit display can create very different schemes, even when they carry the same business name. Gather a photograph of the whole frontage and a simple description before asking anyone to judge whether approval is needed.
In England, advertisements have their own consent process within the planning system. Some fall outside the need for deemed or express consent, some have deemed consent subject to conditions, and others need express consent. The position depends on the complete proposal. Government guidance on advertisements explains the three routes and recommends contacting the local planning authority where the answer is uncertain.
Separate the different permissions.
Advertisement consent, landlord approval and listed building consent are different checks. Having one does not automatically provide the others. Government guidance also explains how planning permission relates to displaying an advertisement, and why separate building alterations need consideration. Read the consent and ownership guidance before treating an existing shopfront as permission for every proposed change. The governing legislation is the Town and Country Planning (Control of Advertisements) (England) Regulations 2007, as amended.
For a rented unit, begin with your lease and the managing agent. Ask who can approve the sign, whether the building has a signage manual and whether fixing into the frontage is permitted. A retail park may want consistent panel sizes; a shared building may control tenant names; an older frontage may have details that the landlord wants retained. Capture those instructions in writing and send them with the design brief.
Describe the complete proposal.
Give the council and your designer the same set of information. A request described only as a new logo leaves too much unclear. Explain the overall panel width and height, the depth of lettering, the position above the pavement, the projection from the wall and the intended finish. Include every element you are changing, rather than discussing the fascia while leaving a separate blade sign until installation week.
For lighting, identify whether the sign itself glows or whether external fittings illuminate it. Include the proposed colour, operating hours and the manufacturer information available for the lighting. Do not substitute a brightened photograph for a technical description. An image can communicate appearance, while drawings and specifications explain what will actually be fitted.
Show the frontage in its street setting.
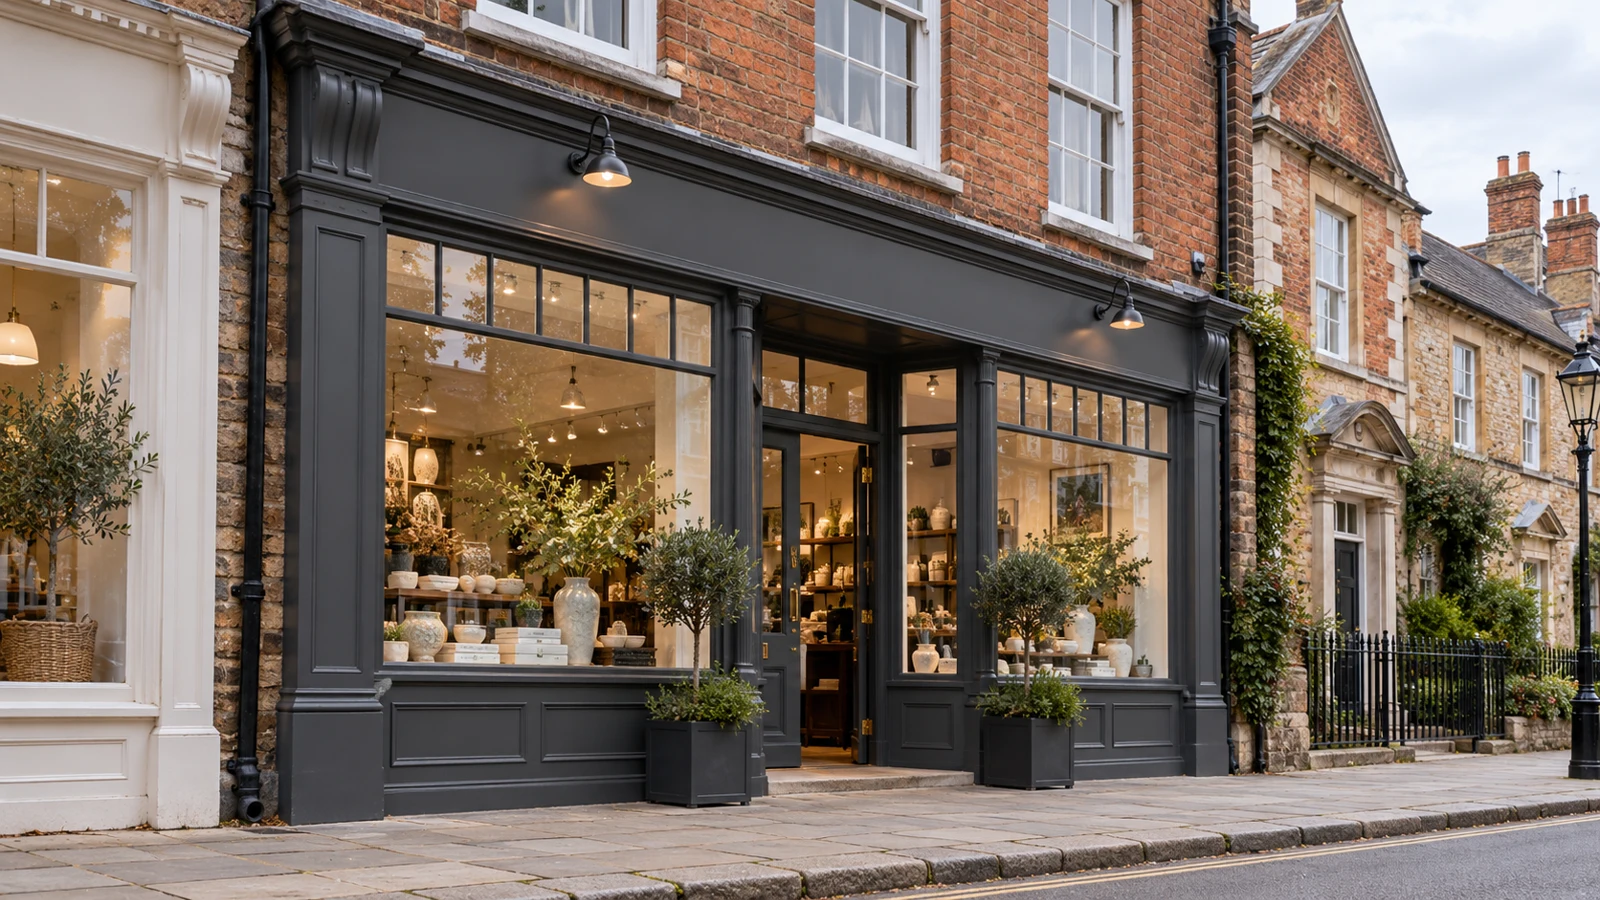
Take one straight-on photograph and several wider views from normal approaches. Include the upper floors and neighbouring units, because a close crop can hide the features that influence a design. Note whether pedestrians approach from an angle, whether a bus stop interrupts the sightline and whether the entrance is recessed. These observations help create a sign that can be read without simply making it larger.
The advertisement regime considers amenity and public safety. Government advertisement guidance also notes that other statutory provisions can apply, including listed building consent. For a sensitive site, ask the authority which local design guidance and permissions relate to the property; avoid assuming that a sign seen elsewhere in the same street establishes what is acceptable for yours.
Treat replacement signs as a fresh check.
An existing sign is useful survey information, but it is not a complete approval file. Photograph it, measure it where safe and ask the owner for the original drawings and decision documents. Record which parts you intend to keep. Replacing only the face of a sound panel is a different production brief from removing the whole assembly and introducing deep lettering, new brackets or illumination.
Compare the old and proposed schemes side by side. Use a short change list: wording, colours, dimensions, position, construction and lighting. Send that list when requesting advice so the response addresses the change you intend to make. If documents cannot be found, say so plainly. This is more useful than describing a substantially altered display as a like-for-like replacement.
Build one clear drawing pack.
Create a project folder with the site address, your contact details, ownership contact, dated photos, measured elevations and artwork. Number the drawings and give each revision a date. A useful elevation shows the whole shopfront with the proposed sign accurately positioned, rather than an isolated rectangle with a logo. Keep the business name consistent across the application, artwork proof and quotation.
Ask the relevant authority for its application requirements and validation checklist. If you appoint a planning professional, agree who prepares drawings, submits the application and answers queries. Ask your sign maker which production details they can supply. This division of work should be explicit; ordering a sign does not mean an application has been submitted on your behalf.
Use the approval process to improve the design.
Start with a readable business name and a simple message hierarchy. A fascia does not need to reproduce every line of your website. Put the most important identification where it can be seen clearly, then decide whether opening hours or supporting services belong on the window. A restrained arrangement often gives individual elements more room and makes future updates easier.
Consider how the proposal works with the architecture. Align the sign with the available fascia space, show where fixings will sit and avoid concealing features without a clear reason. Prepare an alternative finish or layout where the initial idea depends on an uncertain feature. Having a considered second option can make a discussion more productive than redesigning the whole scheme at the last moment.
Allow time between design, approval and fitting.
Work backwards from your opening date, leaving separate stages for the survey, concept, any consent process, final artwork, manufacture and installation. Do not book a launch around a production date that assumes every preceding decision is already resolved. If the frontage is being refurbished, coordinate with the contractor so final measurements reflect the finished surface rather than a temporary opening.
Before production, assemble a release pack containing the final approved drawing, relevant decision and conditions, landlord permission and the signed artwork proof. Ask who will check that the manufactured sign matches this pack. If something changes after approval, such as a deeper casing or another light fitting, pause and check the effect before treating it as a minor workshop substitution.
Example: a new occupier taking over a shop.
Imagine a café moving into a unit with an old non-illuminated fascia. The owner initially wants a new panel, then adds a projecting sign and lighting. A useful brief lists all three items from the outset, with photographs and approximate dimensions. The landlord supplies the existing signage rules, and the business asks the council about the complete proposal before approving production artwork.
The design can then distinguish permanent identification from changing offers. The fascia carries the café name; the window carries opening hours; promotions use a separate display area. This is an illustrative planning workflow, not a statement that any particular café proposal will be approved. Its value is that everyone works from the same scheme and knows which decisions remain open.
Turn the agreed design into a sign specification.
Once the approval route is established, the production brief can focus on materials, colours, fixing arrangements and access. Send Broadland Digital your address, frontage photographs, dimensions and any permission documents. Tell us whether you are keeping an existing panel or replacing the structure, and flag any date that depends on another contractor finishing first.
Explore shop and building signs for the overall scheme, then discuss fascia or projecting signs for the individual elements. The quotation should make clear what design, survey and fitting work is included. Keep the consent record with the final proof so future changes start from a useful reference rather than another search through old emails.
Your project checklist.
- Photograph the complete frontage and street approaches.
- List every sign, its dimensions, position and illumination.
- Check ownership permission and any building signage rules.
- Ask the local planning authority about the exact proposal.
- Keep dated drawings, decisions and conditions together.
- Release production only against the agreed final specification.
Your questions. Answered.
Does every shop sign need an application?
No. The route depends on the advertisement and its conditions. Ask the local planning authority to assess your specific proposal rather than applying a blanket rule based only on size.
Can I use the previous tenant’s permission?
Retrieve the decision and drawings, then compare them with your proposed scheme. Ask the authority whether the changes are covered before relying on the previous display.
Can you quote before permission is resolved?
An initial quotation can help establish a budget, provided the assumptions are recorded. Production should follow the final agreed dimensions, construction and approval requirements.
What should I send with an enquiry?
Send the address, photographs, approximate dimensions, preferred sign style and any landlord or council correspondence. Tell us which items are confirmed and which remain proposals.
Sources & further reading.
Sources checked for this draft on 18 October 2026. Product ratings apply to the stated product and test conditions; confirm the current specification for your order.
- GOV.UK: Advertisements — England planning guidance ↗
- Town and Country Planning (Control of Advertisements) (England) Regulations 2007 ↗
This guide concerns England. The relevant authority or responsible project team should confirm the requirements for your premises. Technical production review is required before public launch.
Put the advice into practice.
Tell us where the sign will go, what it needs to communicate and the date you are working towards. Our Norwich team can discuss the design, materials and fitting around your project.
Visit our Norwich workshop ↗ · Find signage for your sector ↗