Make the glass apparent before someone reaches it.
Glass manifestation is a visible treatment applied to glazing so that people can recognise a door or screen in their path. In an office, showroom or entrance lobby, transparent glass can appear to be an open route. The design task is to make that boundary evident while respecting the use of the space, the available light and the appearance of the building.
Start with the journey through the room. Walk towards the glazing from the reception desk, corridor, entrance and seating areas. Notice what sits behind it and whether a visitor could mistake a fixed panel for a doorway. Take photographs from both sides. A design selected solely from a flat artwork proof can miss the background and reflections that determine how visible it is.
Understand which guidance applies.
Approved Document K for England addresses manifestation under requirement K5.2 for relevant non-domestic glazing. Its guidance explains the collision risk, including large uninterrupted transparent screens. It also recognises alternative features that make glazing apparent. Approved Documents describe approaches to meeting requirements; they are not a universal certification for every building or glazing arrangement.
Existing workplaces also need consideration under workplace health and safety arrangements. HSE’s workplace health, safety and welfare guidance is a separate reference for the people managing those premises. For a refurbishment, ask the building designer or relevant building control body to confirm the applicable specification, while the premises manager addresses day-to-day workplace use. The glazing provision appears in regulation 14 of the Workplace (Health, Safety and Welfare) Regulations 1992.
Set out the two manifestation levels.
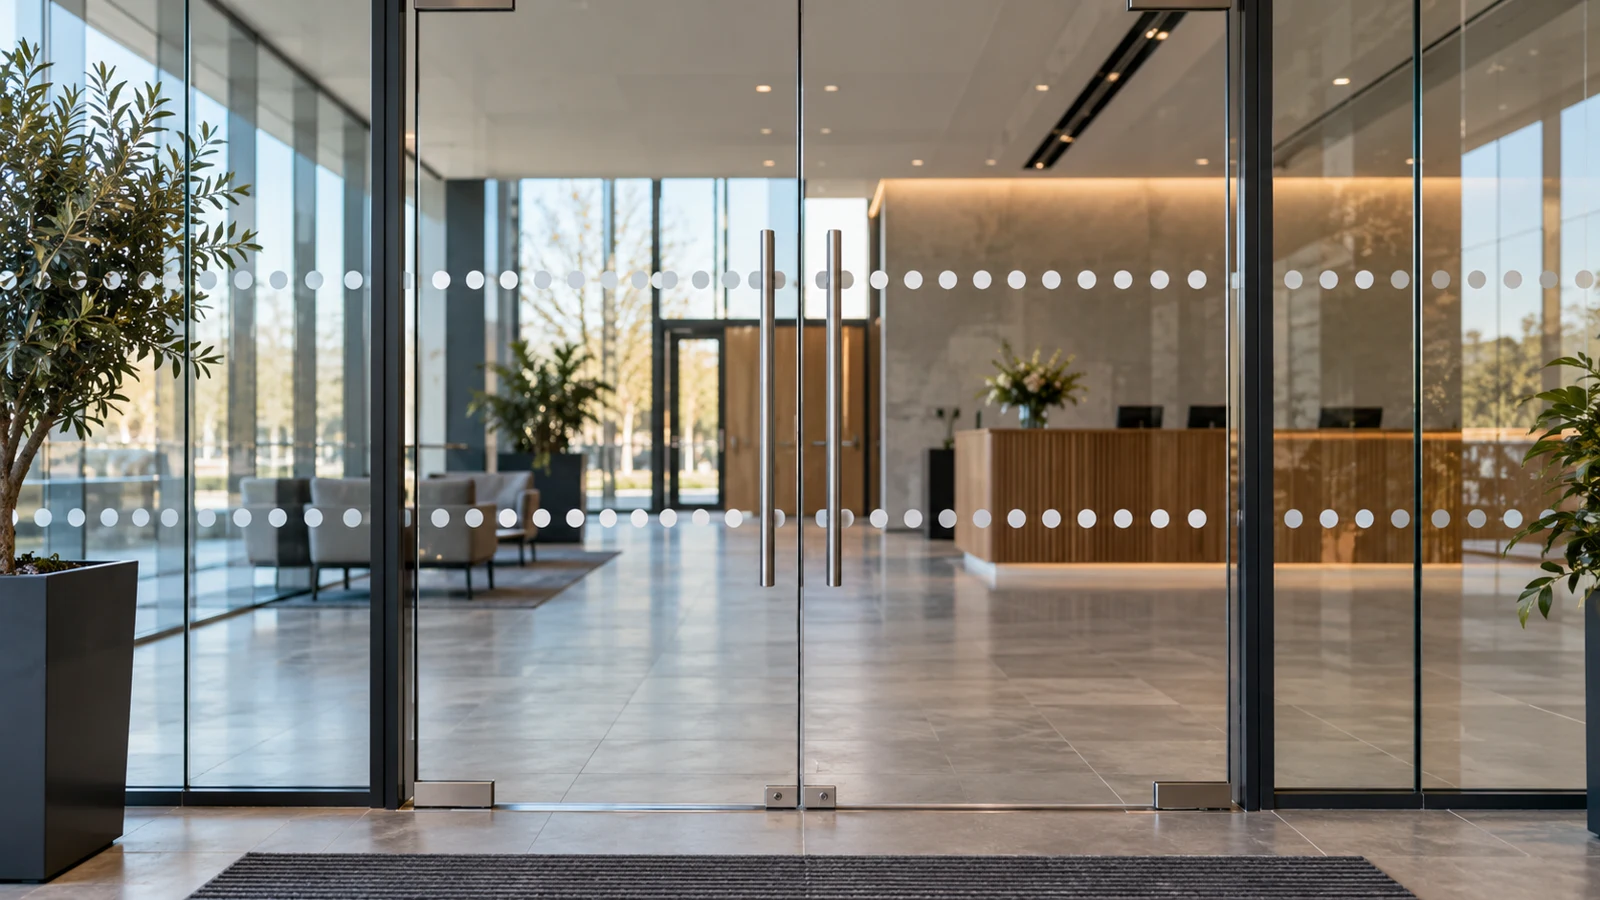
For the manifestation approach described in Approved Document K, Diagram 7.2 shows two height zones above floor level: 850–1000 mm and 1400–1600 mm. Paragraph 7.4 also describes visual contrast from both sides in all lighting conditions, and minimum heights of 150 mm for logos or signs, or 50 mm for decorative features such as bands. Check the complete Section 7 guidance and diagrams with your project adviser.
Record the finished floor level on the survey and proof. If flooring is still being installed, agree who will confirm the final datum before fitting. Do not measure one panel from the skirting and another from an unfinished threshold. A consistent drawing should show the intended position of each marking, its actual height and its relationship to handles, frames and adjoining panels.
Choose the design against the real background.
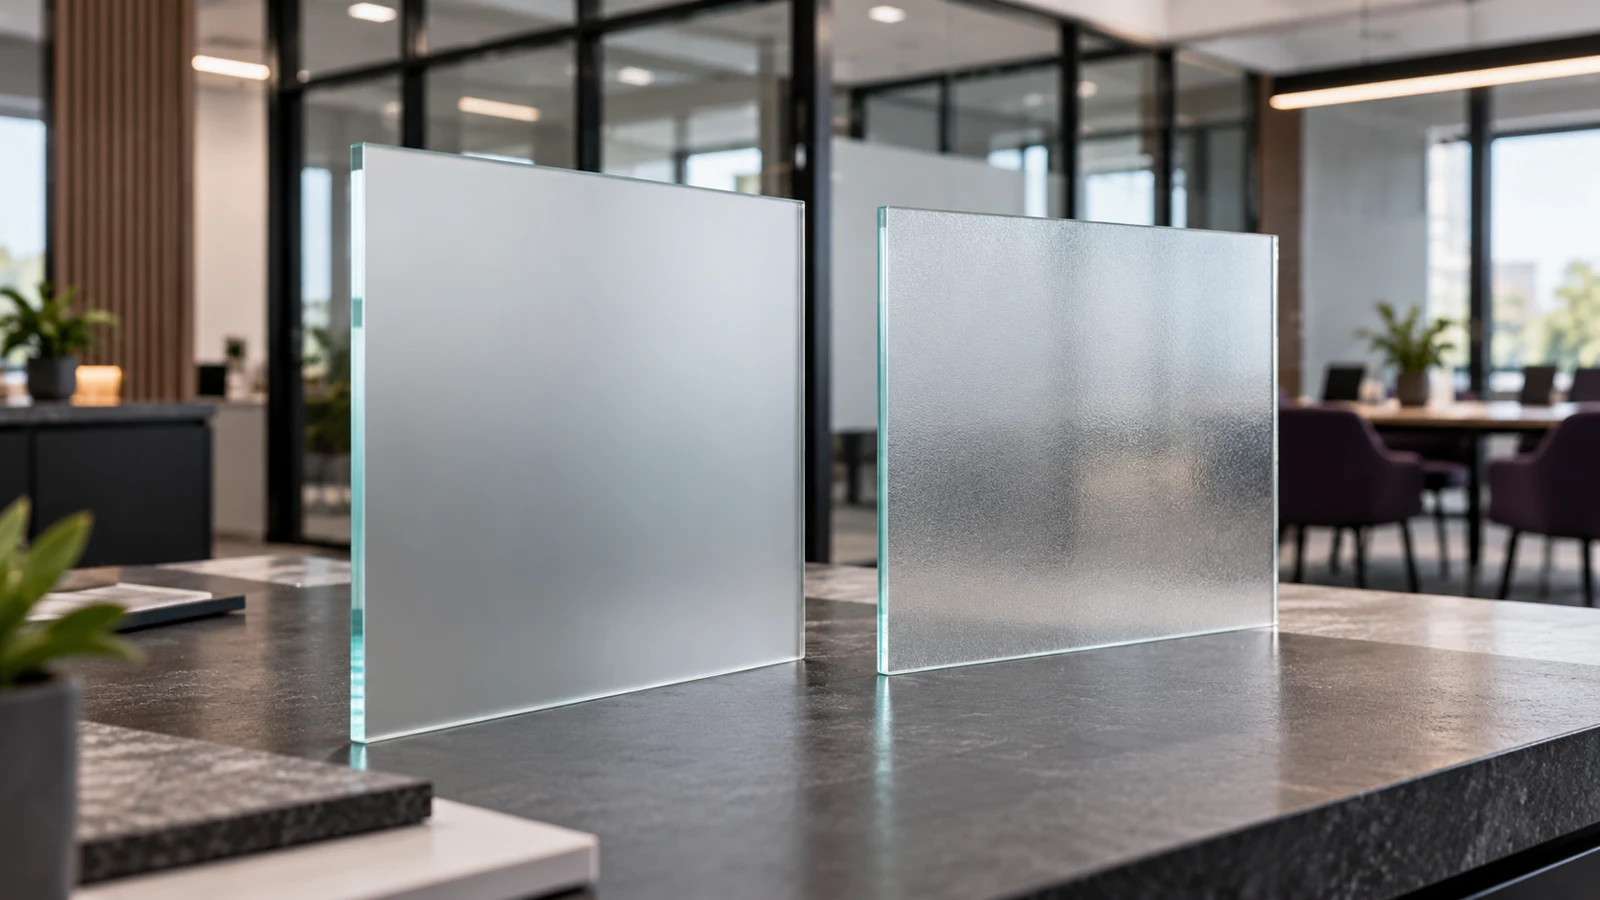
Treat the background as part of the design review. Pale frosting can look distinct against a dark room and much less distinct against a bright window beyond. A strong colour in a brand palette may merge into furniture or a wall on one side. Look at a sample on the actual glass, rather than judging a digital grey background on a laptop.
For a useful review, photograph the proposed sample from common approaches in daytime and with the usual interior lighting. Include doors in their normal positions and blinds in the positions people actually use. Ask the project adviser to assess the result if the setting is complex. The aim is to select a treatment that works in the occupied room, not merely one that looks elegant in an empty fit-out.
Use branding without losing the visual purpose.
Manifestation can incorporate company identity, but it needs its own design brief. A repeated logo, a band or a simple pattern should remain recognisable as a treatment across the glazing. Fine outlines and tiny decorative details may be attractive close up while contributing little to the overall effect from a corridor approach. Request a full-size sample where the brand mark has delicate elements.
Keep promotional information separate where practical. Opening hours, temporary offers and meeting-room names are likely to change at different times from the manifestation. If they are all cut into one large design, replacing a single detail can become unnecessarily complicated. A coordinated system can still look unified while allowing the permanent glass markings to remain intact during routine updates.
Separate privacy from manifestation.
Privacy and manifestation can be combined in a carefully specified film layout, but they answer different questions. Privacy concerns what can be seen through the glass. Manifestation concerns whether the glazing itself is evident. Describe both objectives in your enquiry, including whether the space needs privacy at seated height, standing height or only across a particular view.
For example, a meeting room might need a privacy treatment around the table area and separate consideration of the glazed entrance. A consultation space may need a different arrangement from a showroom where views of the products matter. Do not select a large frosted area merely because it resembles another office; first decide what people inside and outside the room need to see.
Create a panel-by-panel survey.
Number each door and fixed pane on a simple elevation, then record its width and height. Mark handles, hinges, locks, joints, existing films and any damaged areas. Say which side will receive the graphics and whether furniture or partitions restrict access. A photograph with panel numbers overlaid is especially useful when several meeting rooms have almost identical layouts.
Give the installer the full glazing arrangement rather than a total square metre figure. Two rooms can have the same glass area but very different cutting and fitting requirements. A continuous run of equal panes is simpler to schedule than many narrow panels, shaped sections and door hardware cut-outs. Accurate panel information also helps order an individual replacement later without reproducing the entire job.
Plan fitting around the occupied space.
Arrange access so the glass can be cleaned and worked on without people repeatedly moving through the area. Tell the fitting team about opening hours, reception traffic, security procedures and any restrictions on products used inside the premises. If another contractor is still completing decoration or flooring, agree an installation sequence that avoids fresh dust, splashes or changes to the finished level.
Before applying the full design, confirm the panel references and artwork orientation. A logo intended to be read from reception may be reversed when viewed through the glass if the production method is not clearly specified. Check how the graphics align across door gaps and fixed screens. This coordination is a production task; the project’s responsible adviser should approve the required safety arrangement.
Keep a record for cleaning and replacement.
Ask for care instructions for the specified film and pass them to the cleaning team. Keep the artwork reference, film description and installation date with the panel schedule. When a door is replaced or a screen is moved, the schedule gives the new contractor a starting point and helps identify which part of the design needs to be recreated.
Include the glass markings in routine premises inspections. Look for lifting edges, missing elements, damage and changes to the surrounding room. New blinds, furniture or wall colours can alter how a treatment appears. When a marking needs replacement, assess the current room as well as matching the old colour; the environment may have changed since the original fit-out.
Prepare your manifestation enquiry.
Send Broadland Digital photographs from both sides, an approximate panel schedule and your preferred visual style. Include the manifestation specification supplied by your designer or building adviser, plus any privacy requirements. If you have no specification yet, say that clearly so the design discussion can identify what needs to be resolved before manufacture.
Frosted manifestation is the starting service for glass markings; window graphics covers broader branding treatments, and privacy film addresses screening needs. We can discuss the artwork, material and fitting brief around your approved requirements. A completed graphics installation should not be presented as certification of the glazing, the entire building or the wider workplace safety assessment.
Your project checklist.
- Identify every glazed door and screen on a numbered plan.
- Confirm the applicable specification with the project adviser.
- Measure from the finished floor level.
- Review film samples against backgrounds on both sides.
- Separate privacy needs, permanent markings and changing information.
- Keep panel references, artwork and care instructions for future repairs.
Your questions. Answered.
Can we use our company logo?
A logo can form part of a manifestation design. Its scale, repetition, location and visibility need to work with the approved specification and the actual surroundings.
Does any frosted film make the glass compliant?
No blanket assurance is possible from the film name alone. The position, design and visibility of the installed treatment need to suit the glazing arrangement and project requirements.
Can the graphics be fitted to existing glass?
Often the project can be discussed around existing glass, but condition, coatings, previous films and access need checking. Send photographs and details of any existing treatment.
What if the floor level changes?
Tell the surveyor and installer before final setting out. The approved layout should use the finished floor datum so changes do not silently alter the intended positions.
Sources & further reading.
Sources checked for this draft on 18 October 2026. Product ratings apply to the stated product and test conditions; confirm the current specification for your order.
- Approved Document K: England, Section 7 and Diagram 7.2 ↗
- HSE: Workplace health, safety and welfare ↗
- Workplace (Health, Safety and Welfare) Regulations 1992, regulation 14 ↗
This guide concerns England. The relevant authority or responsible project team should confirm the requirements for your premises. Technical production review is required before public launch.
Put the advice into practice.
Tell us where the sign will go, what it needs to communicate and the date you are working towards. Our Norwich team can discuss the design, materials and fitting around your project.
Visit our Norwich workshop ↗ · Find signage for your sector ↗